


Natural Facade Systems — Terracotta & Ceramic
150 years of ceramic tradition meets German precision engineering. TONALITY® terracotta and ceramic facade systems bring colour, texture and permanence to buildings that are built to last generations.
About Tonality
TONALITY® is manufactured from 100% Westerwald clay — the highest quality naturally occurring clay on the market — and fired using the proprietary Keralis® sinter kiln process. The result is a dense, sealed ceramic surface that resists weathering, staining and graffiti while retaining the depth and warmth of a natural material.
Lightweight by design, Tonality tiles allow for a lighter substructure, faster installation and design freedom that heavier masonry and traditional terracotta systems can't match. The ultra-fast "Lift & Lock" install system requires no clips, gaskets or sealants.
150+
Years of ceramic tradition
50+
Standard colours & designs
AS1530.1 · AS4284–2008
Non-combustible & facade tested
30 Years
Tonality warranty

Montano · Toscana

Ondo · Sand
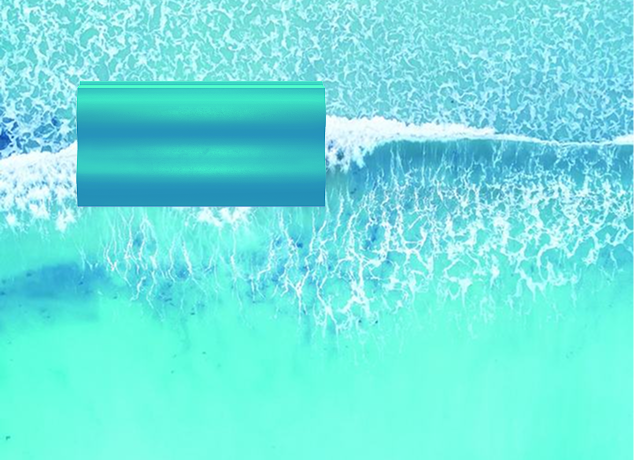
Ceramic · Wave

Random Groove
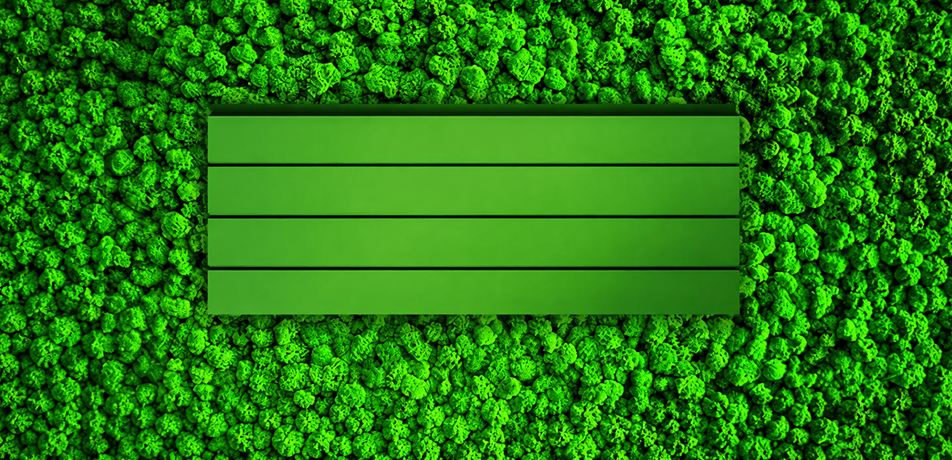
Stripes
Surfaces & Finishes
The standard range spans more than 50 colours and surface finishes — natural unglazed reds and clays for traditional contexts through to matte anthracite and glazed tones for contemporary facades.

Grooved
Brick Red
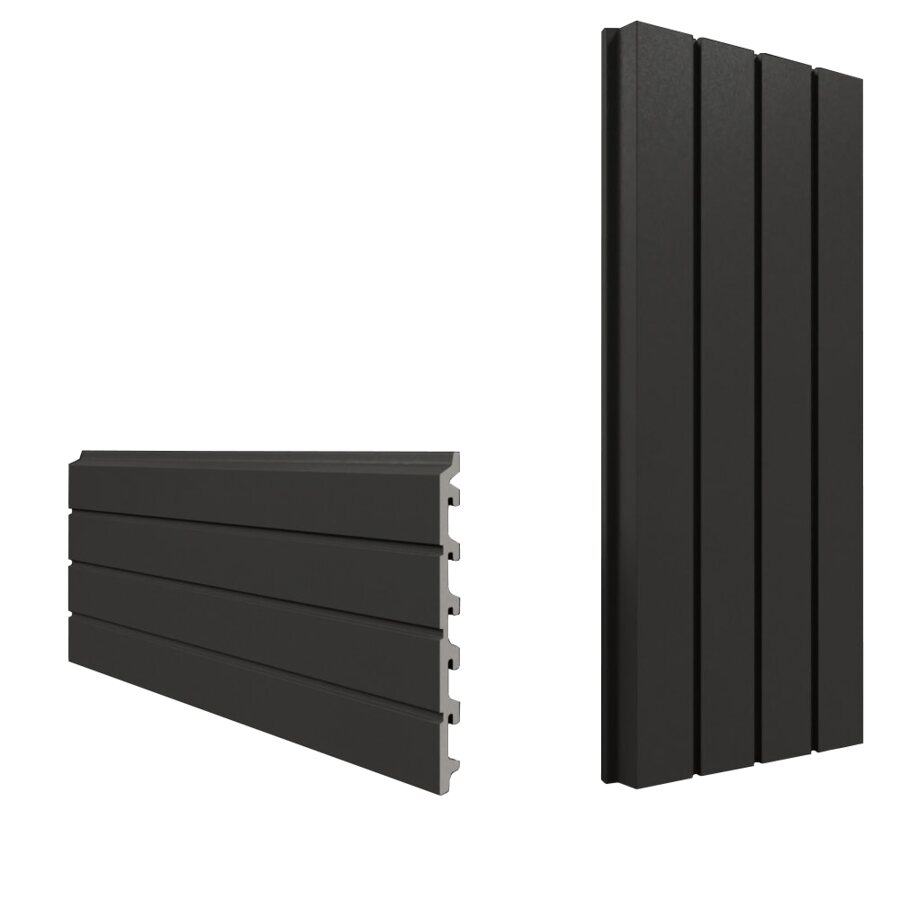
Stripes 3
Anthracite

Montano
White, Glossy

Ondo
Cement 2

Multiwave
Cement 4

Pilaster
Burgundy

Grooved
Blue

Stripes 4
Green

Wave
Blue 1, Silk Matt

Smooth
Porphyry Grey

Gradus
TU2

Embossed Hexagon
Cement 2, Glazed

Gradus
GR3, Silk Matt

Random Grooved
Cement 3

Grooved
Green

Gradus
Middle Grey

Grooved
Anthracite

Montano Light
Flint Grey

Montano
Cement 2

Pilaster
Cement 1

Pilaster
Cement 4

Stripes
Dark Grey

Stripes
Gold

Ondo
V13

Ondo
04

Wave
White, Glossy

Profile
Cement 1

Gradus
Combed

V04
Combed

TP01
Natural

Tectonics
Natural

Fluted
Nature White, Glossy
Tonality Science Hub
Beyond the standard palette, advanced reactive glazing technologies push the ceramic surface further — crystalline, metallic and gradient effects where no two tiles are ever quite alike, available in virtually unlimited colours.

Reactive glaze technology

Advanced glazing technology

Ondo shape, reactive glaze

Textured metallic glaze
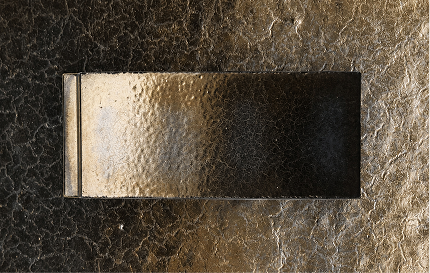
Gradient reactive glaze

Available in unlimited colours
Why Tonality
01
Lifelong colour fastness, UV and frost resistant. Protected against moss, soiling and efflorescence. 30-year warranty.
02
The Lift & Lock system requires no clips, gaskets or sealants — faster and more economical than conventional cladding.
03
Keralis® sinter firing gives a dirt-repellent, scratch- and stain-resistant tile with integrated lifetime graffiti protection.
04
50+ standard colours, multiple surface finishes and custom colour options — with a full range of installation layouts.
05
Non-combustible to AS1530.1, tested to AS4284–2008. Earthquake-tested, high wind-pressure resistance.
06
Certified by Germany's Institut Bauen und Umwelt e.V. — EPD (ISO 14025/EN 15804) and EMS (DIN EN ISO 14001).
Australian Standard
Non-combustible to AS1530.1
Australian Standard
Facade tested to AS4284–2008
ASTM C67
ASTM C126
ASTM E330
ASTM E84
ASTM E136
AAMA 509
AAMA 501.1
ASTM E331
ASTM E283
ASTM C880 / C666B
ASTM C648
ASTM C1354
AAMA 501.6-09 — Dynamic Seismic Drift: Recommended Dynamic Test Method for Determining the Seismic Drift Causing Glass Fallout from a Wall System
Tonality VEM System
The VEM system gives greater verticality freedom to your facade by mixing shape and format for a full creativity expression — square, grooved, trapezoid, fluted and many other profiles combined on a single modular grid, each engineered for the same rear-ventilated fixing track.

Montano Partially Combed
Mixed profile widths set on a single modular grid, in a multi-coloured glazed surface. The partially combed face catches light differently across each tile, so the elevation shifts tone through the day while remaining one continuous, rear-ventilated system.

Top view

TON_VEM_SQR-60×60 · modular grid 344mm

Top view

TON_VEM_V-03-1 · 290×38mm · modular grid 300mm

Top view

TON_VEM_V-03-2 · 275×38mm · modular grid 285mm

Top view

TON_VEM_V-03-4 · 290×38mm · modular grid 300mm

Top view

TON_VEM_V-05-2 · 443×38mm · modular grid 453mm

Top view

TON_VEM_V-05-1 · 334×38mm · modular grid 344mm

Top view

TON_VEM_V-05-4 · 443×38mm · modular grid 453mm

Top view

TON_VEM_V-06-3 · 275×38mm · modular grid 285mm

Top view

TON_VEM_V-07-1 · 410×35mm · modular grid 420mm

Top view

TON_VEM_V-07-2 · 410×30mm · modular grid 420mm

Top view

TON_VEM_V-08-1 · 290×38mm · modular grid 300mm

Top view

TON_VEM_SFT-111×74 · as featured on 570 Fulton, NYC
More profiles available with possibilities to mix and add any tile or baguette profiles for a full facade customised design.
Tonality ADS/BAS Systems — Layout & Configuration
Horizontal layout

Running bond
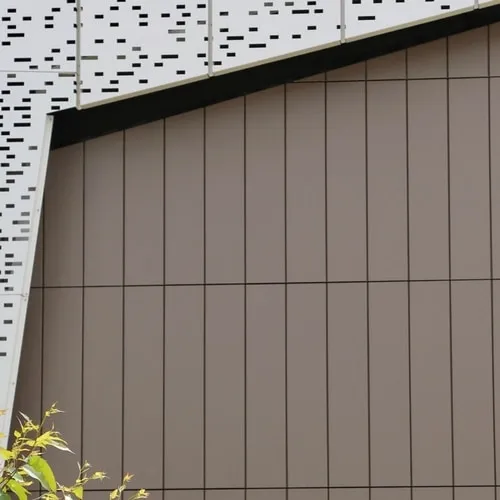
Vertical layout

Running bond

Angled layout

Off-site fabricated panels


Random pattern
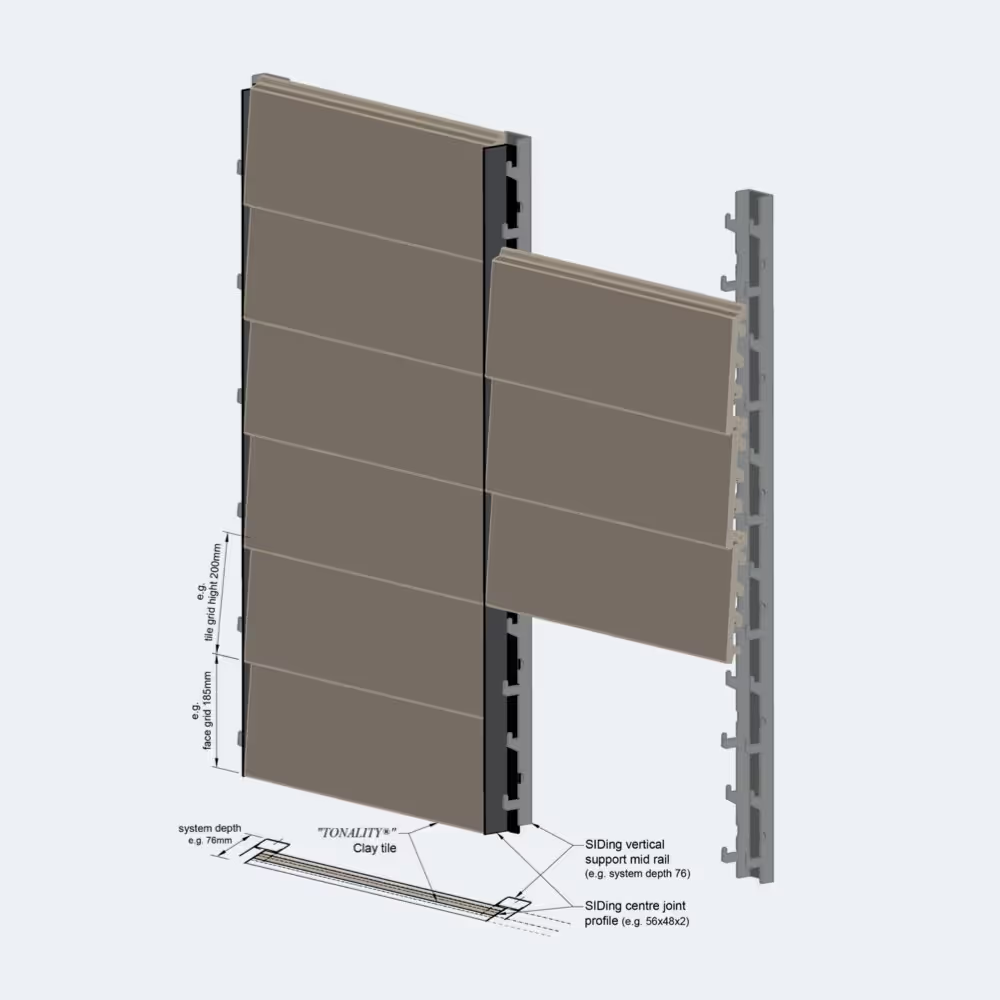
Overlapping
The Tonality Profile + Project Case Study


Montano Mo-01-2


Smooth SG-02-1


Ceramic Tube


Gradus Combed


Fluted Mo-03-1


Tectonics


Montano Light


Tectonics Combed V-05-1 & V-05-2


Trapezoid Baguette


V-04 Combed


TP-01


Montano Nature Mo-01-2
Product Range
From large-format facade tiles to slender architectural slats, every Tonality element shares the same fired-clay integrity — sized and shaped for the application.
The core Tonality range — rear-ventilated facade tiles for new-build and retrofit, in a wide span of formats and profiles.
Height
— 150–600 mm
Length
— 300–2,000 mm
Fixing
— Lift & Lock, no clips or sealants
Finish
— Keralis® sintered ceramic surface
A slender, near-predetermined format for timber-frame and lightweight construction — the second expression of Tonality's rear-ventilated ceramic facade.
Application
— New build & renovation — refresh an existing facade, add property value, and gain natural ventilation for better thermal and humidity performance
Fixing
— Aluminium rail system
Joint
— Consistent joint pattern throughout
Construction
— Suits timber frame through to solid construction
Vertical Creativity
Greater verticality freedom for the facade — square, trapezoid, tube, grooved, fluted and more shapes options mixed on a single modular grid for full creative expression.
Profiles
— Square, trapezoid, tube, grooved, fluted and more shapes options available
Grid
— Modular, mixed shape & format
Fixing
— Rear-ventilated horizontal track system
Layout Freedom
Two systems, six ways to lay it.
Horizontal, vertical, diagonal, running bond and overlapping expression of your facade — Two fixing systems, six ways to lay it.
Orientation
— Horizontal, vertical, diagonal
Tonality System
— ADS & BAS
Fixing
— Aluminium agraffe substructure
Elements
Terracotta lamella, baguette and brise soleil elements that integrate solar shading and privacy screening directly into the facade language.
Formats
— Lamella, baguette, brise soleil
Use
— Solar shading, screening, balustrade infill
Custom
Beyond the 50+ standard colours, individual colours, surfaces and dimensions can be developed for signature projects.
Colour
— Virtually unlimited on request
Length
— Up to 2,000 mm on request
Lead time
— Project-dependent, ask sales
Glazing
— Glazing technology for unique masterpiece
Custom die
— Draw it and we'll make it
Wentworth Point, NSW
Cammeray, NSW
Macquarie University, NSW
Randwick, NSW
Lucas Heights, NSW
Macquarie Park, NSW
Sunbury, VIC
Camperdown, NSW
Hurstville, NSW
University of Sydney, NSW
Rosehill, NSW
Little Bay, NSW
Edgecliff, NSW
Chippendale, NSW
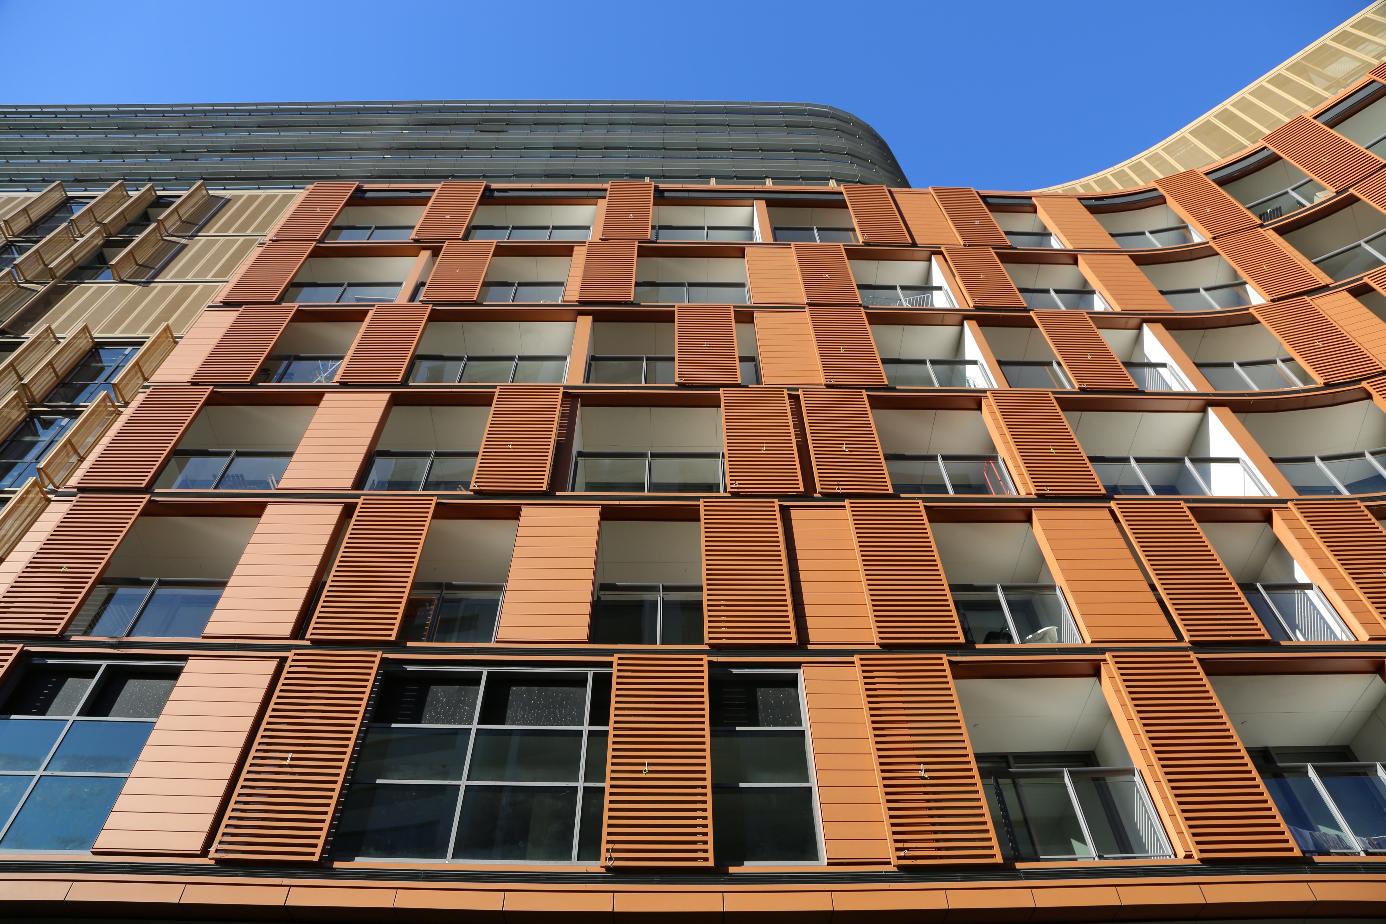
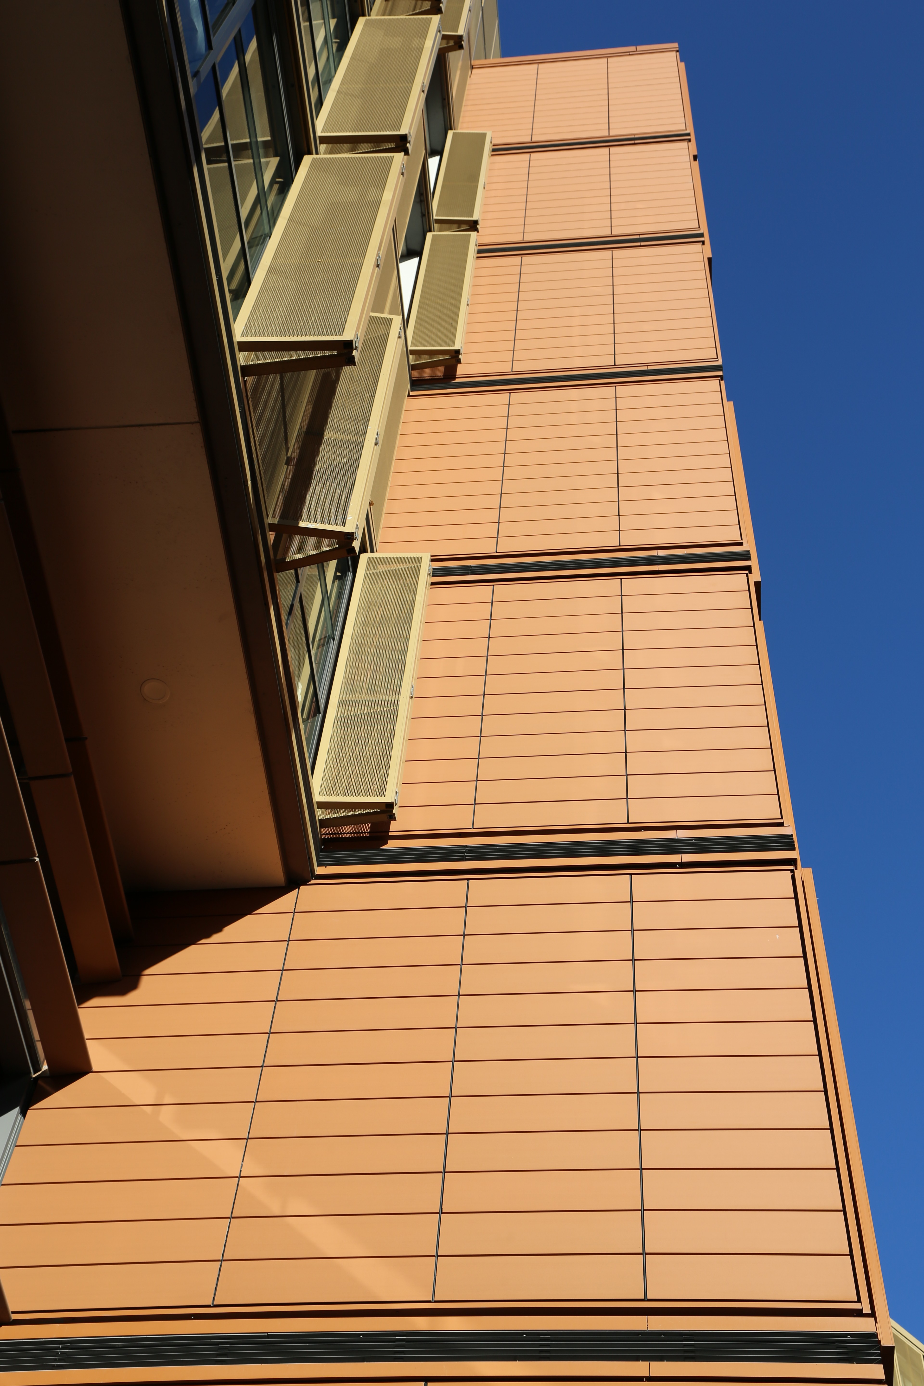
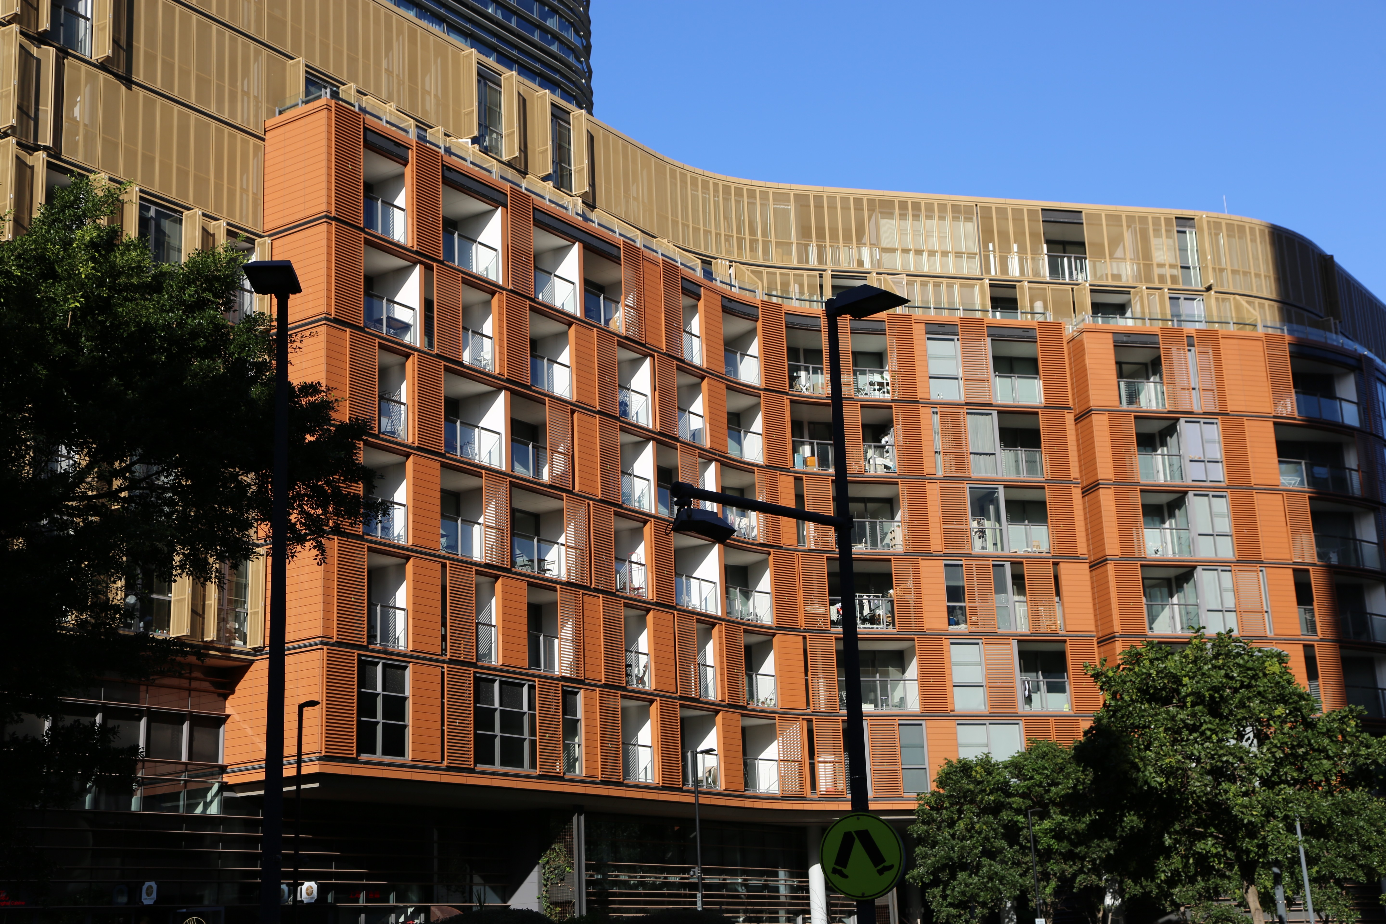
Norwest Business Park, NSW
Salzburg, Austria
Denmark

Zagreb, Croatia

Düsseldorf, Germany

Amberg, Germany

Switzerland

Netherlands

Helsinki, Finland
Teneriffe, Brisbane QLD
Redfern, NSW
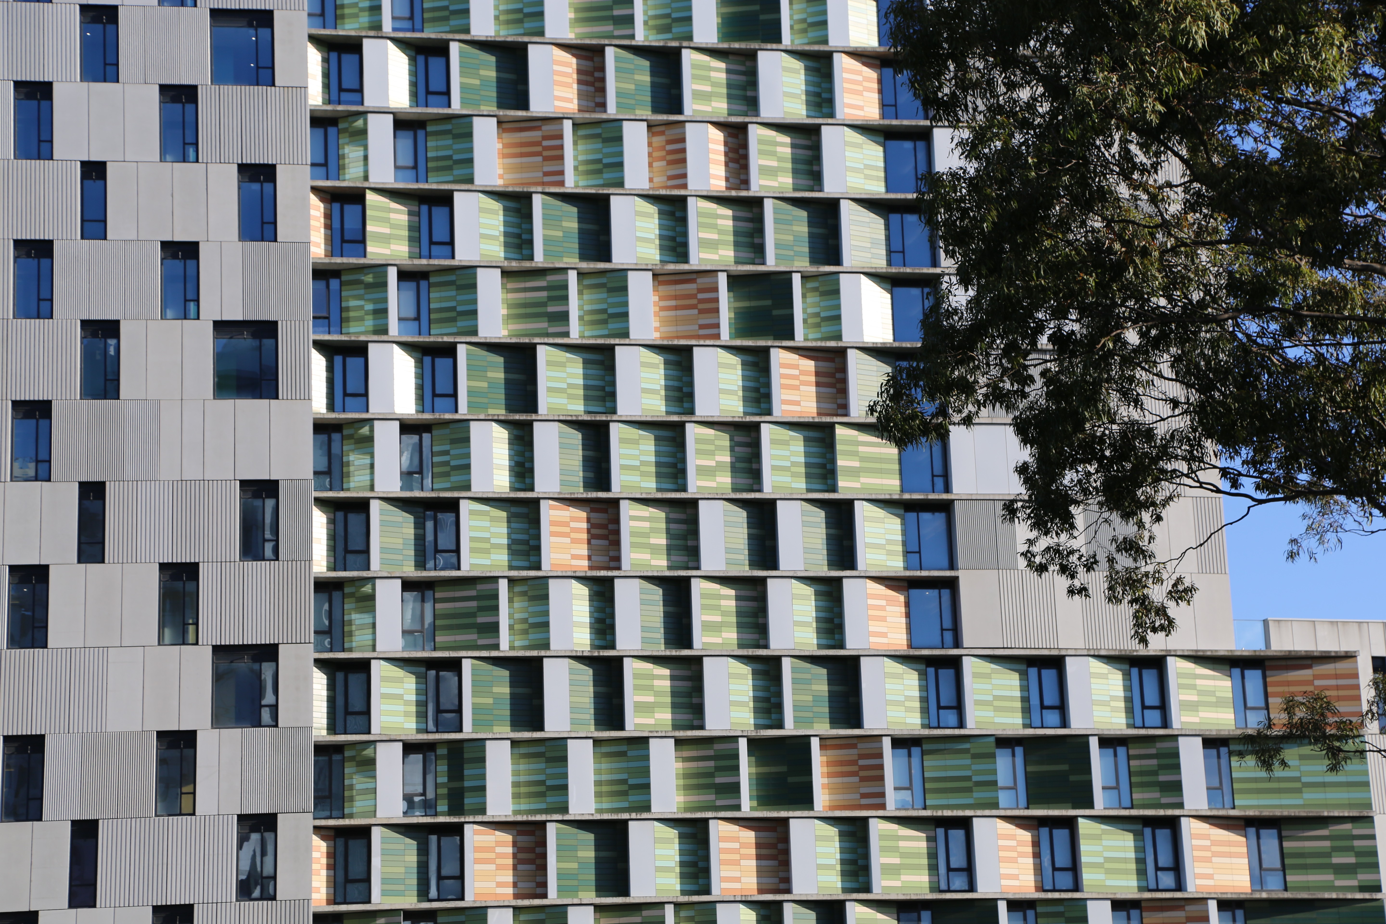
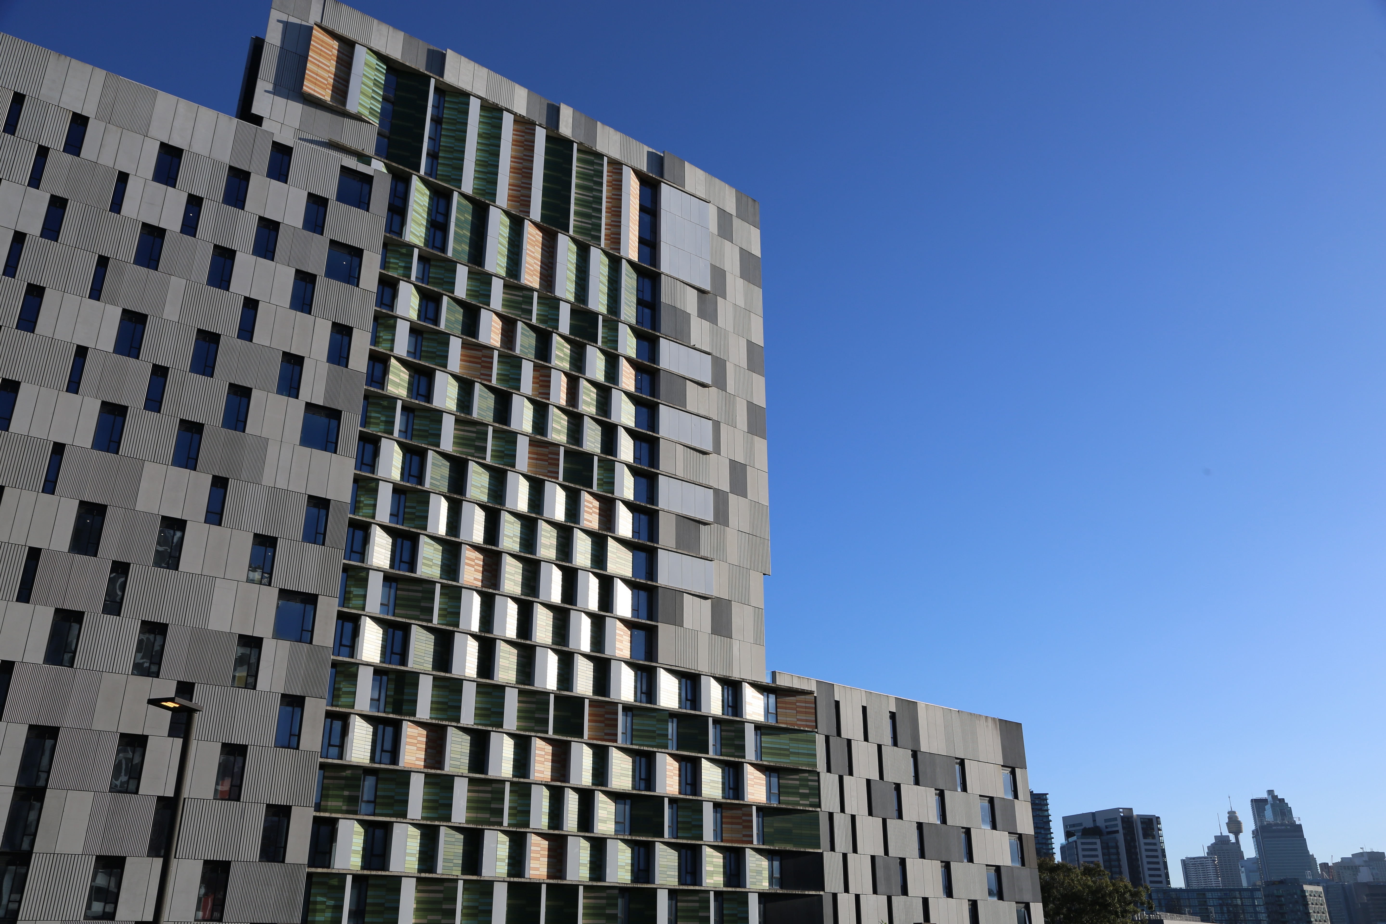
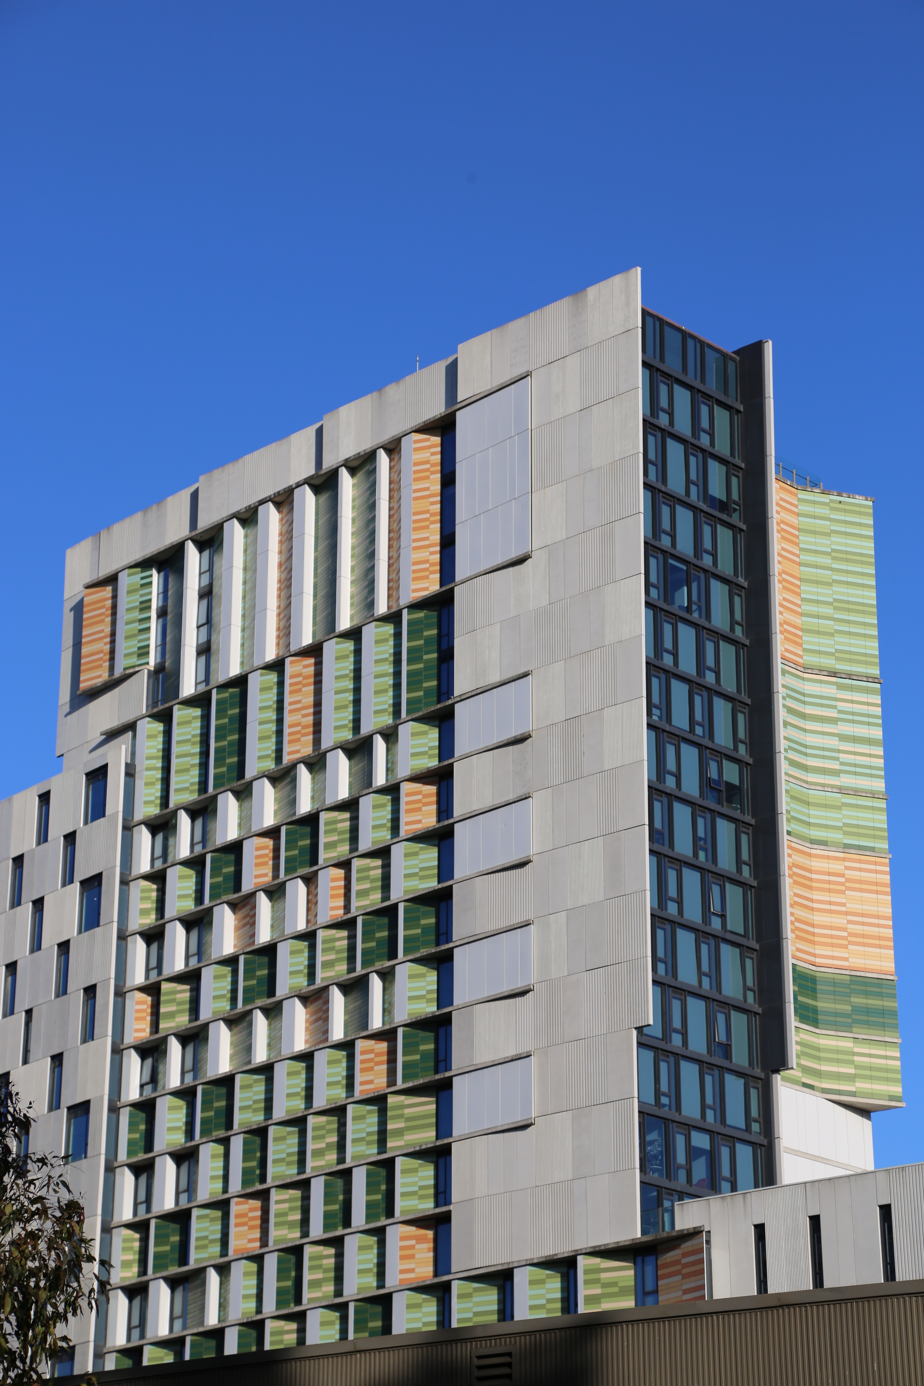

15 Khartoum Rd, Macquarie Park, NSW

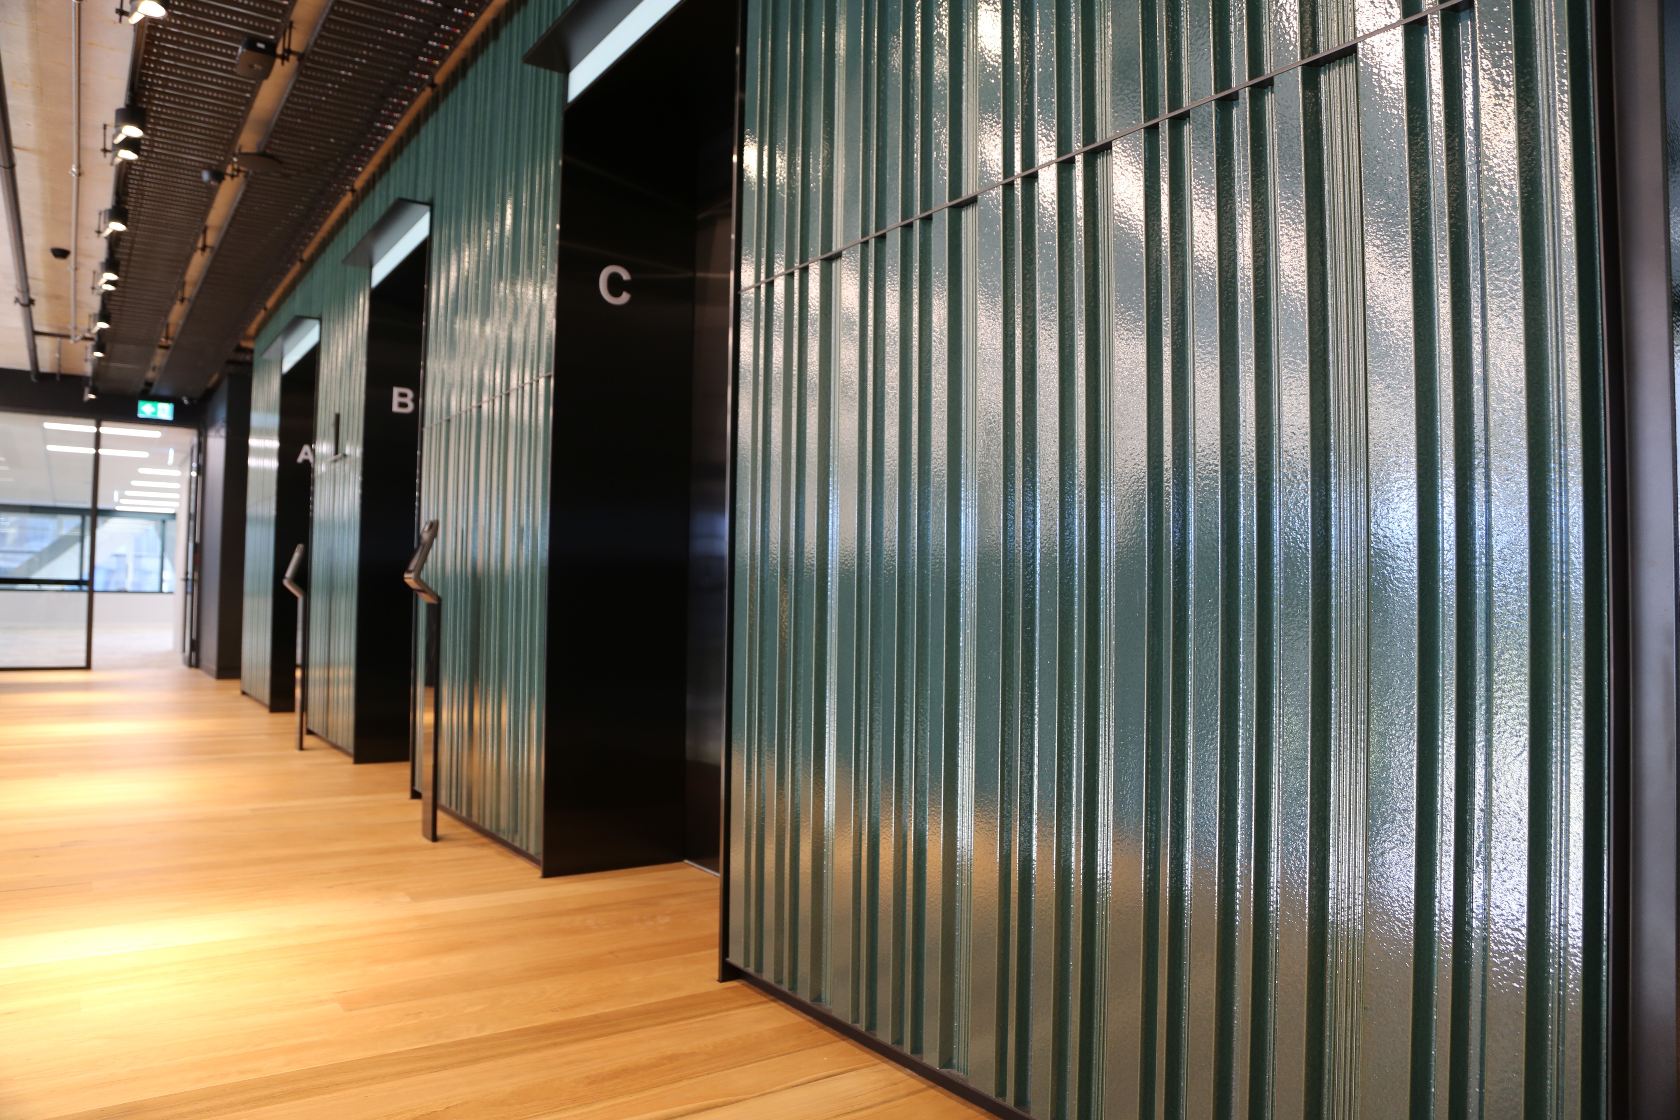
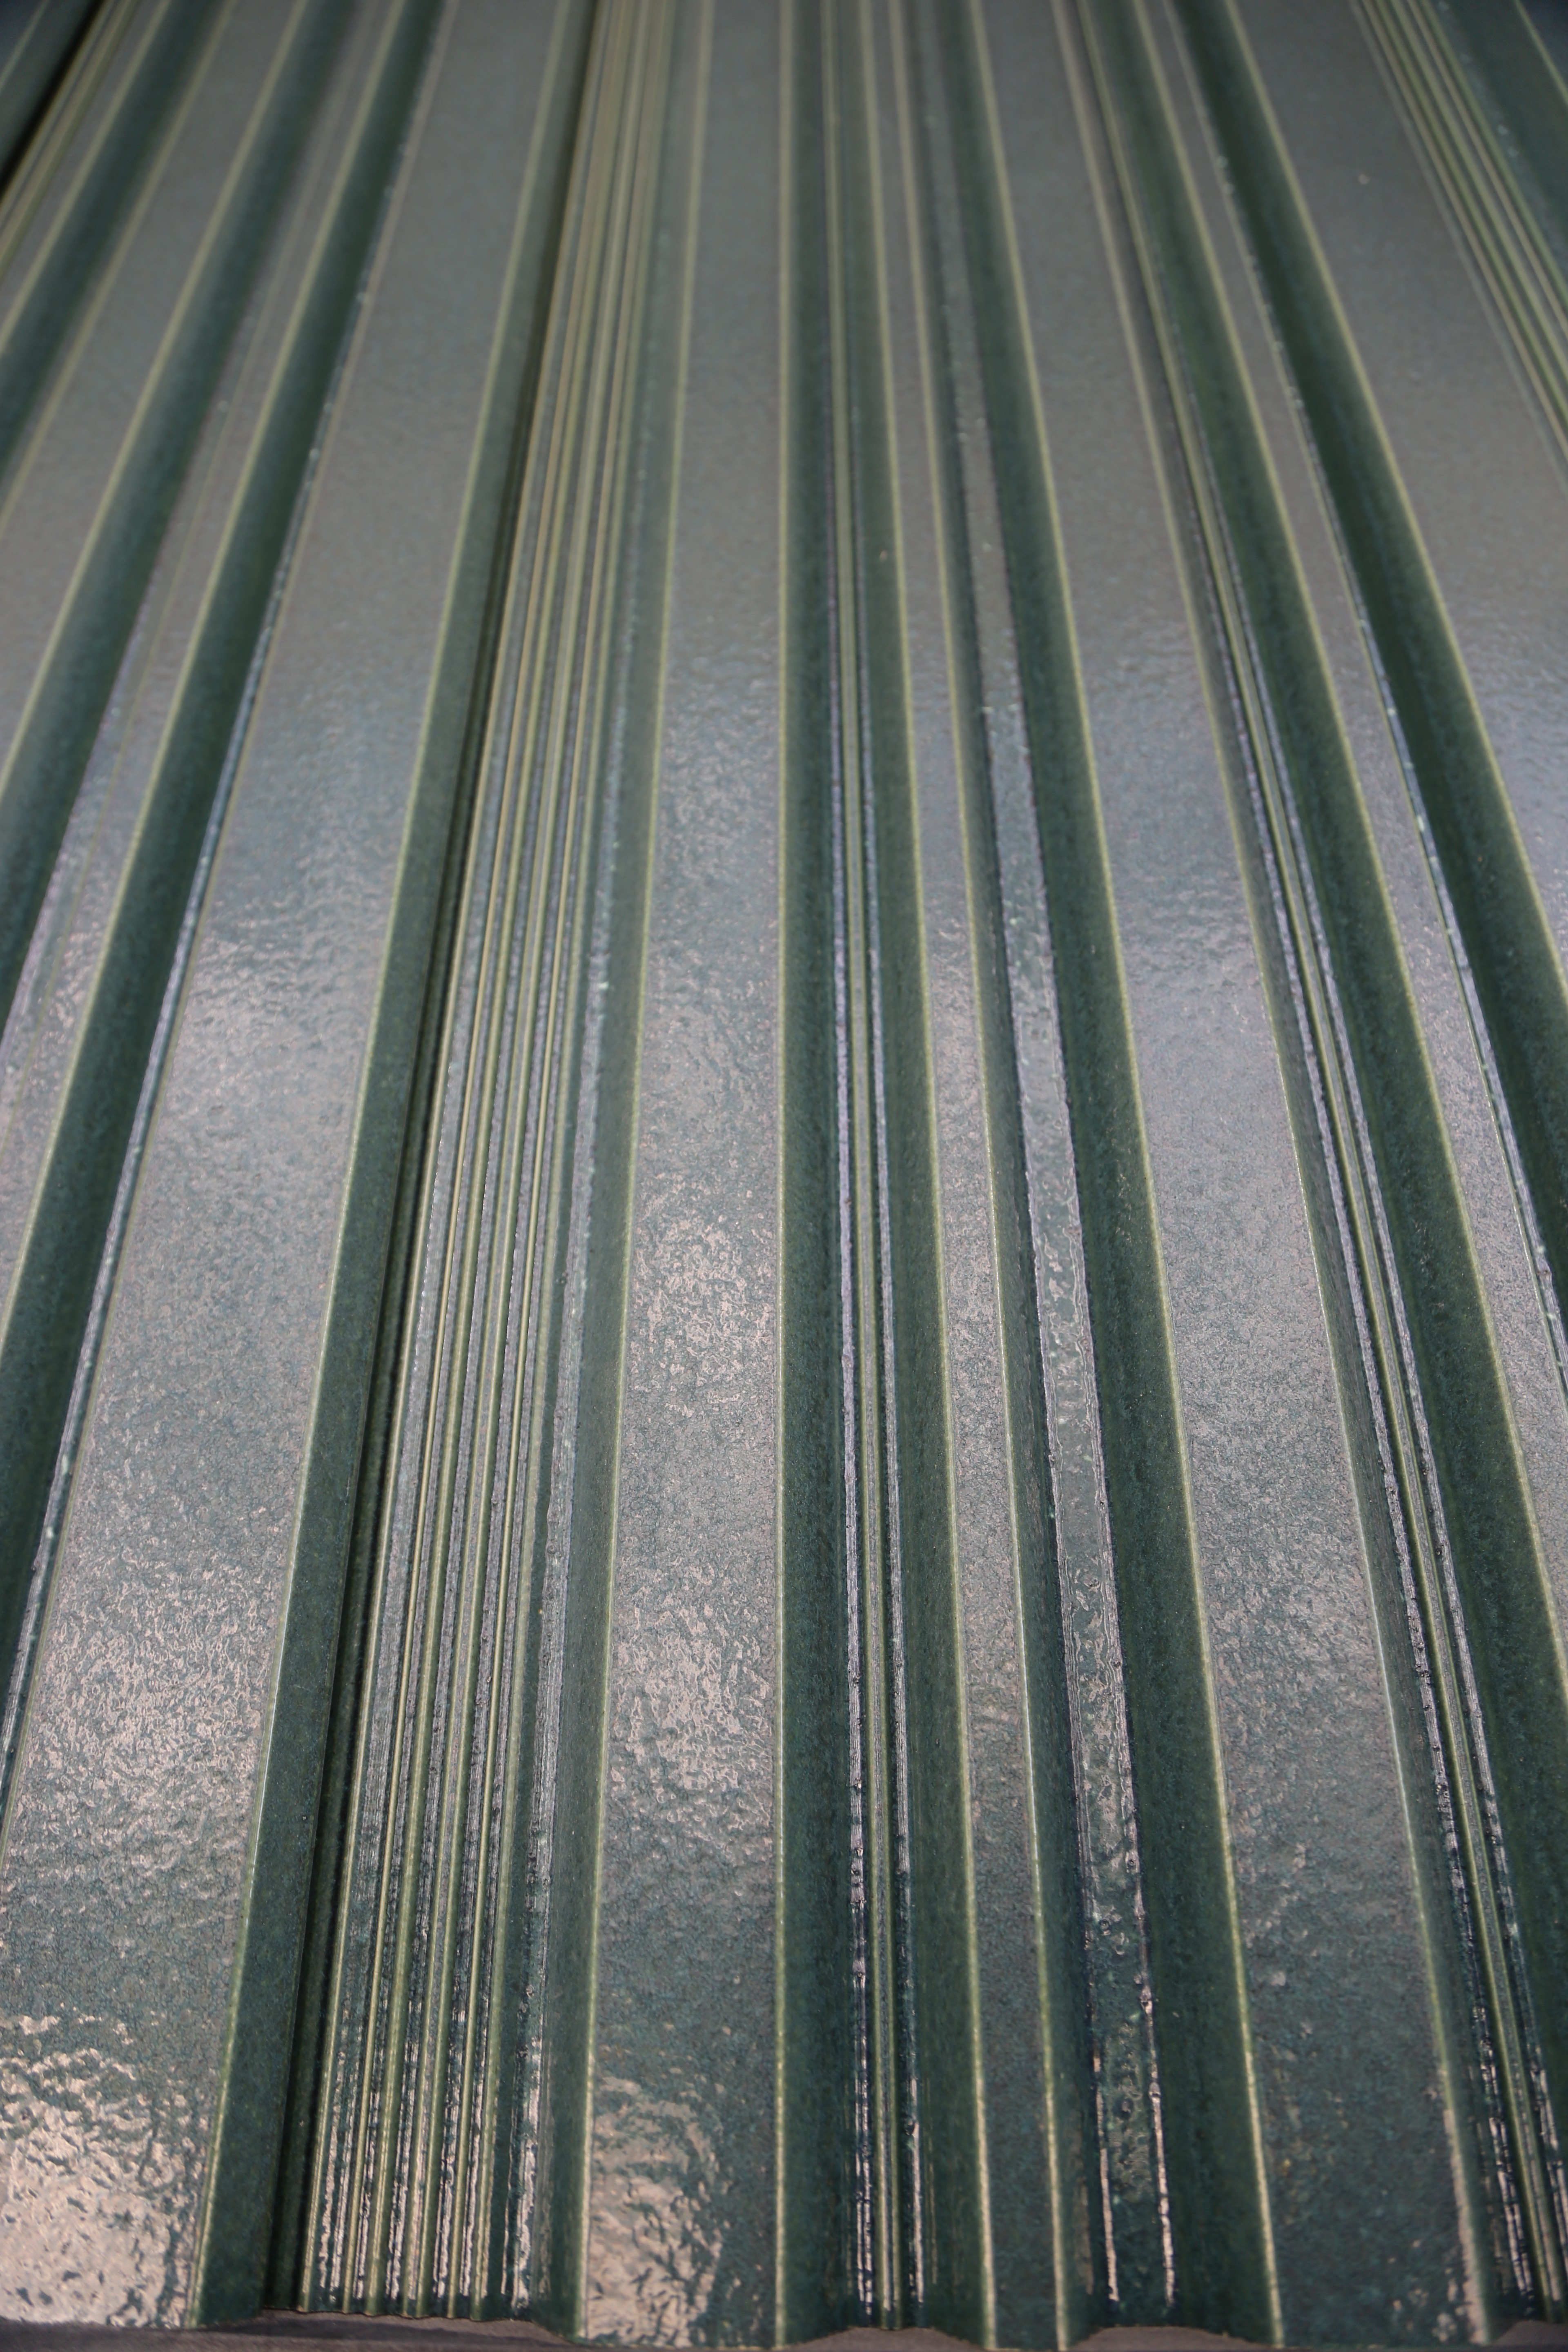
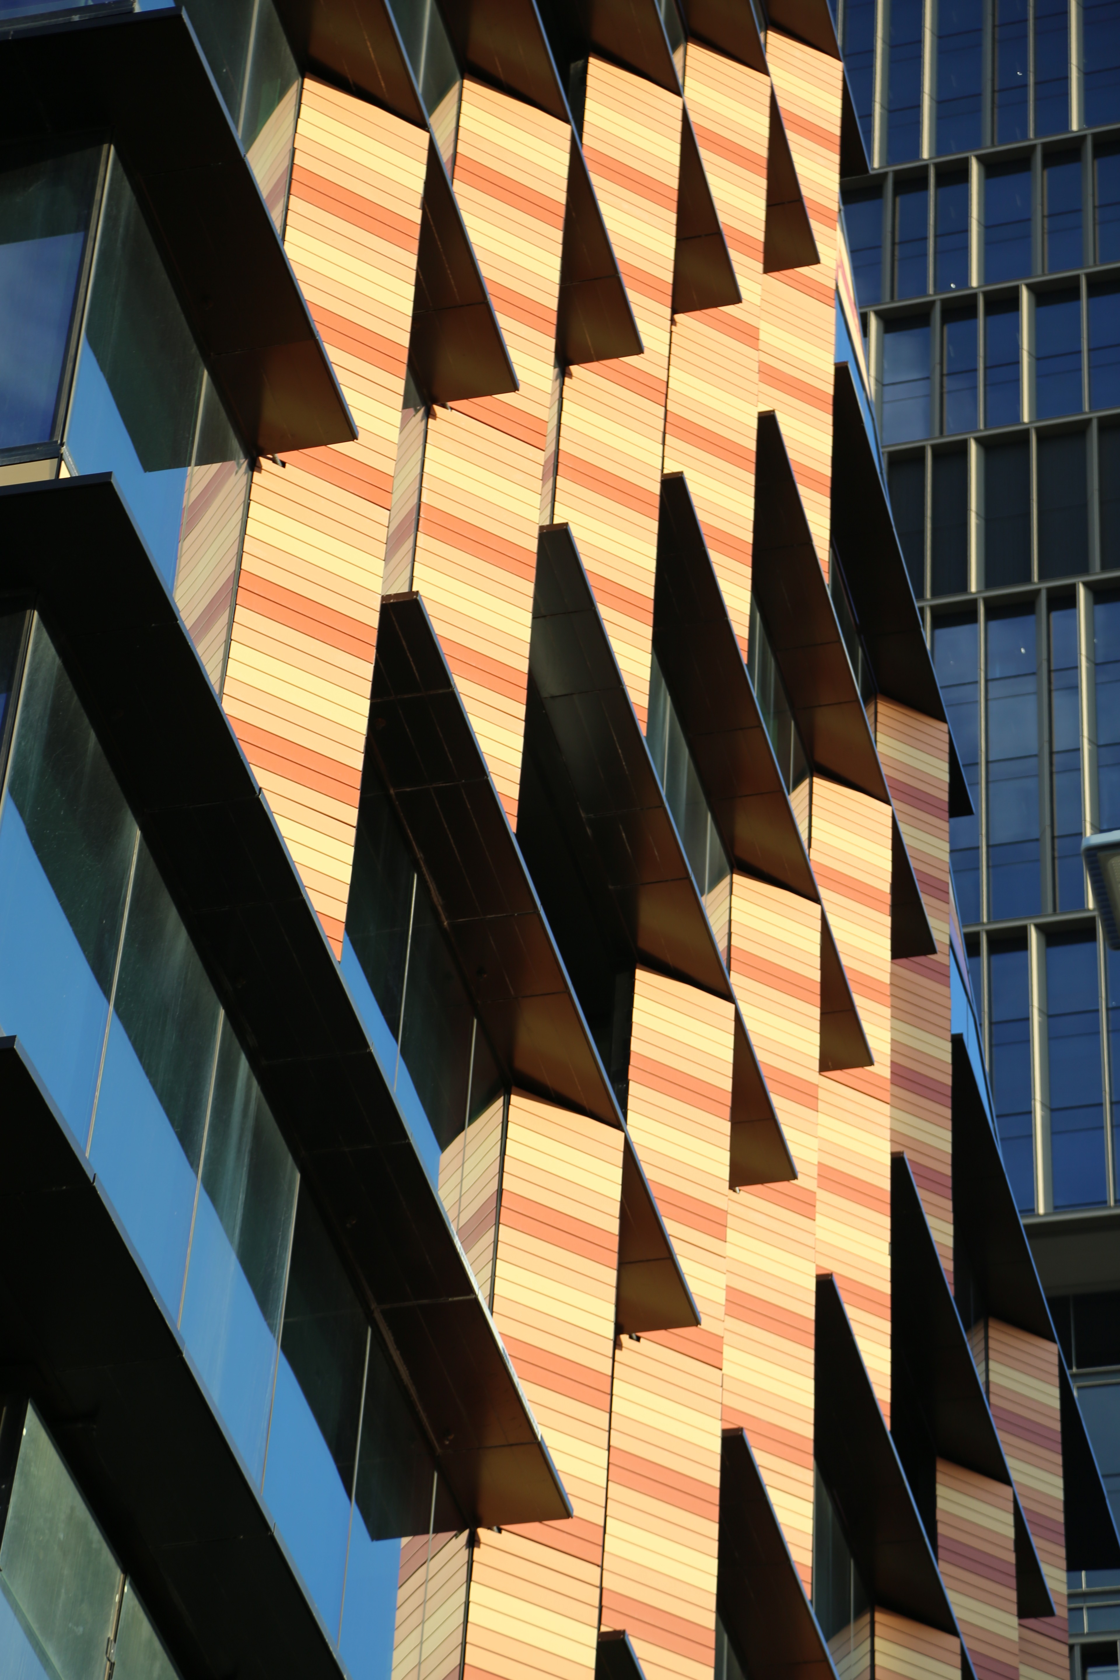
85 Macquarie St, Parramatta

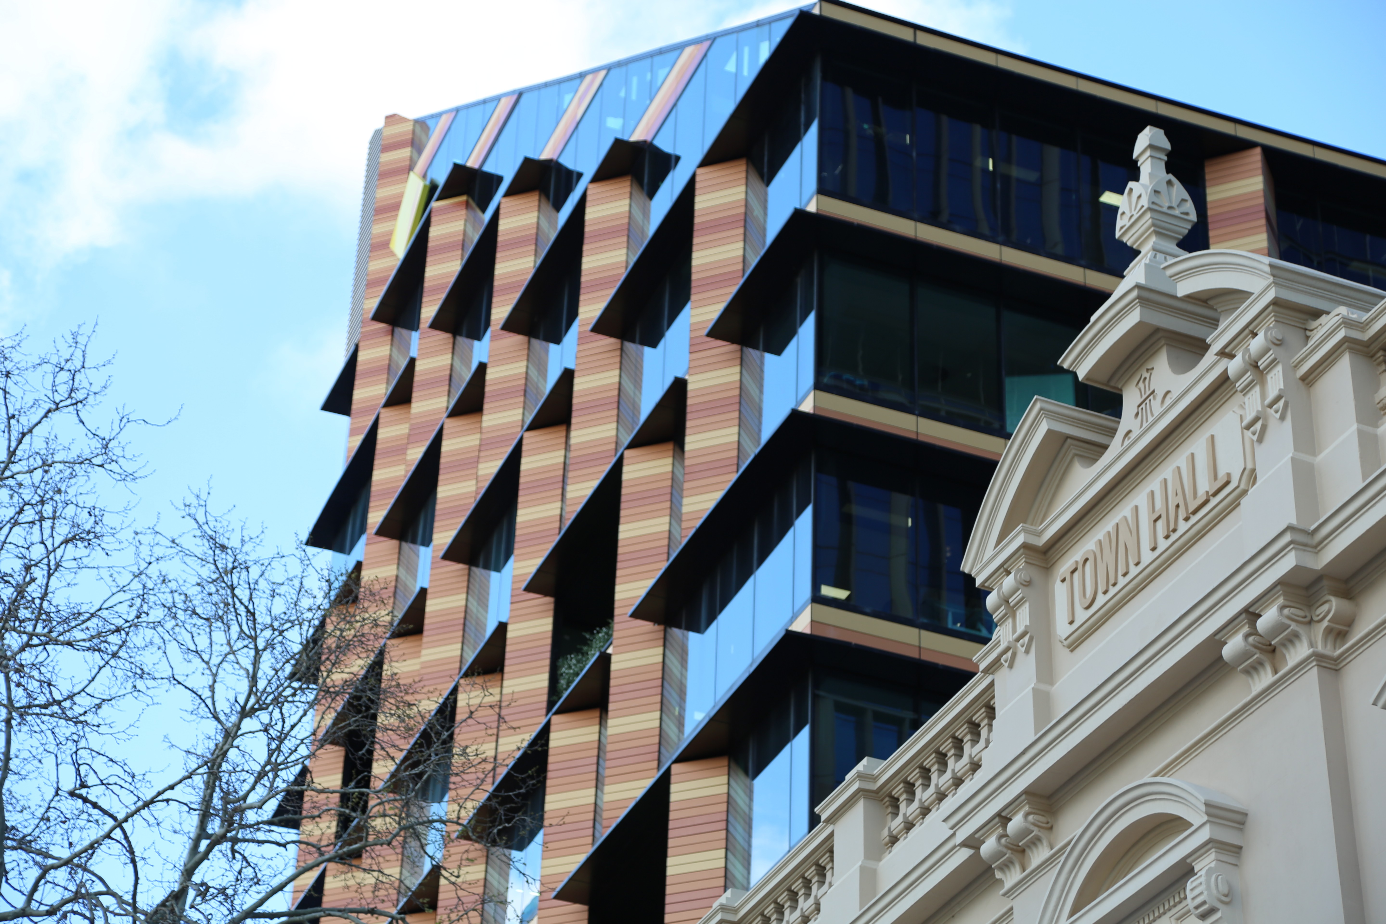
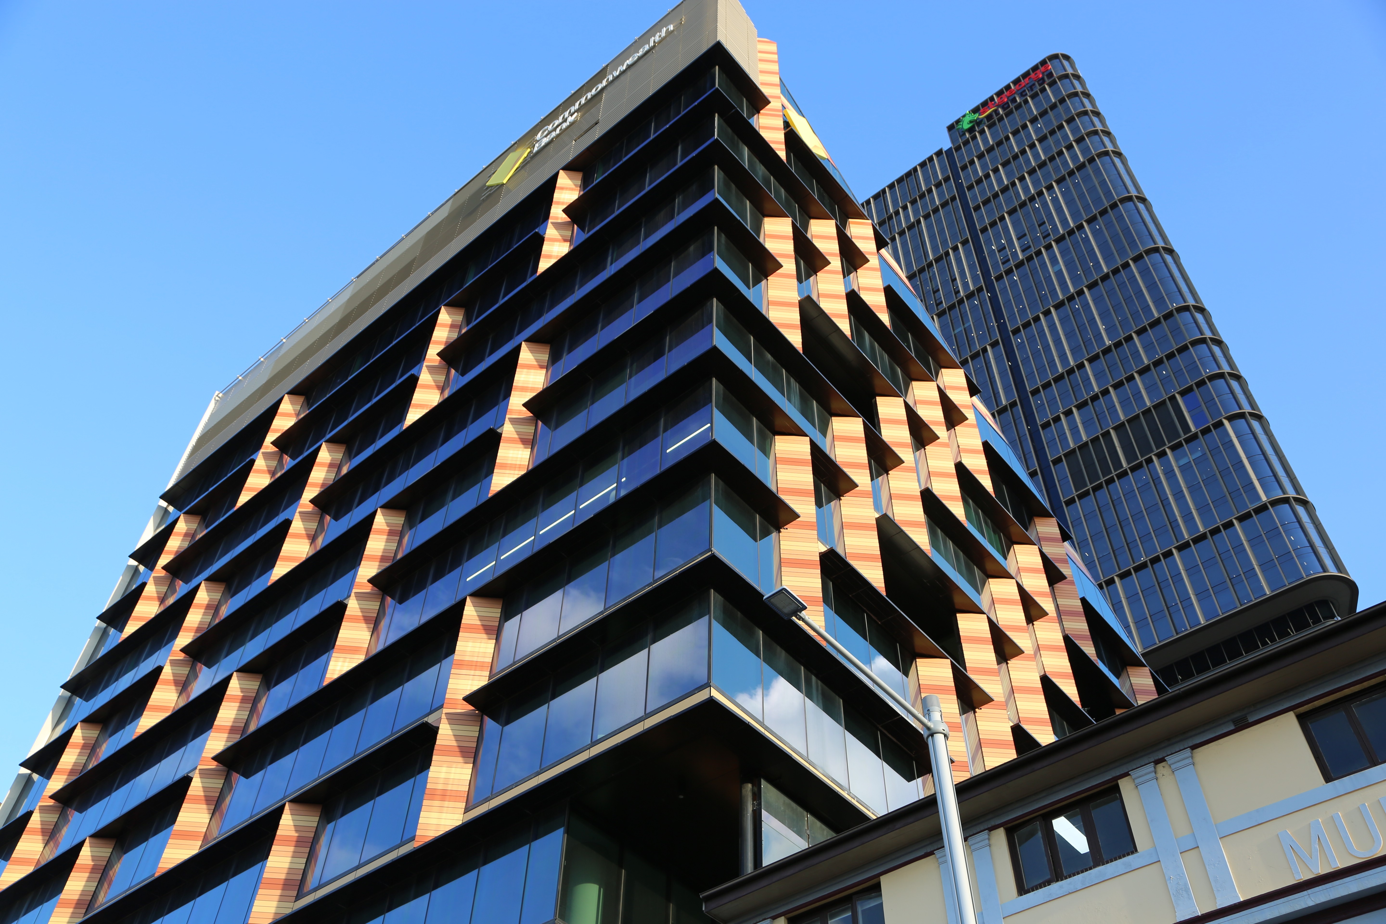
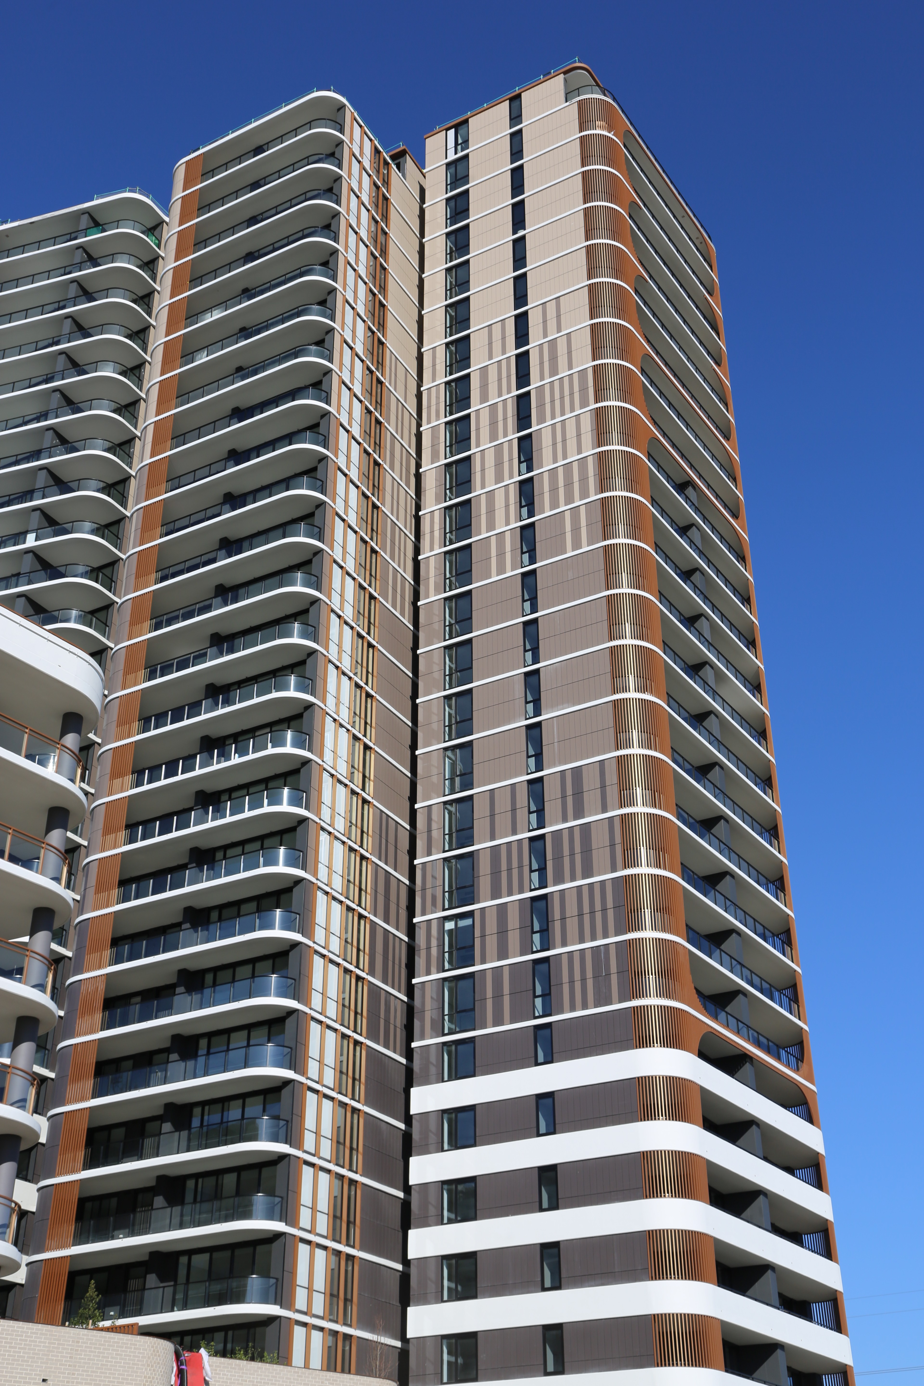
Sanctuary
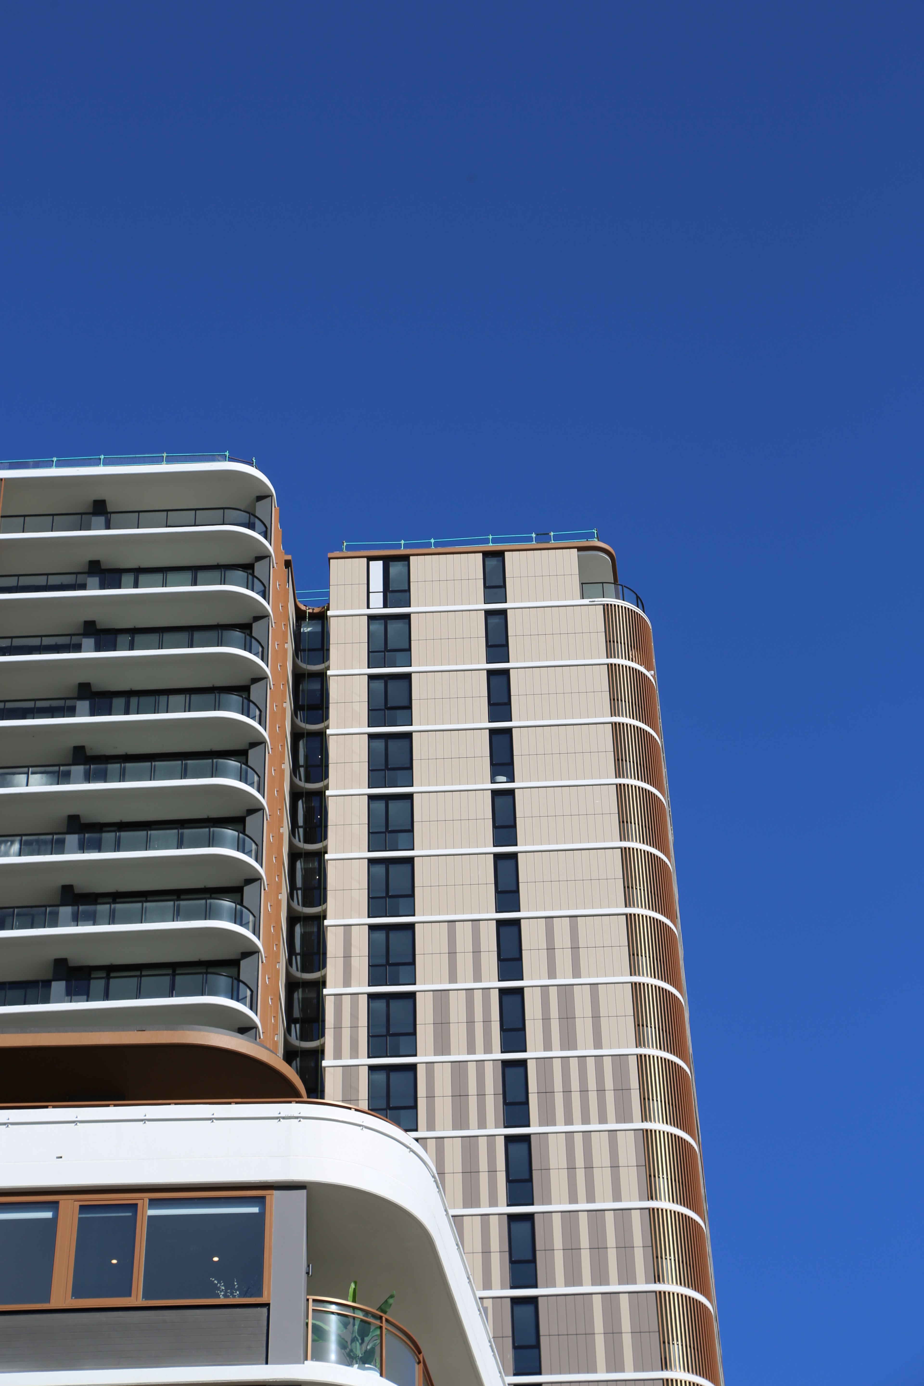
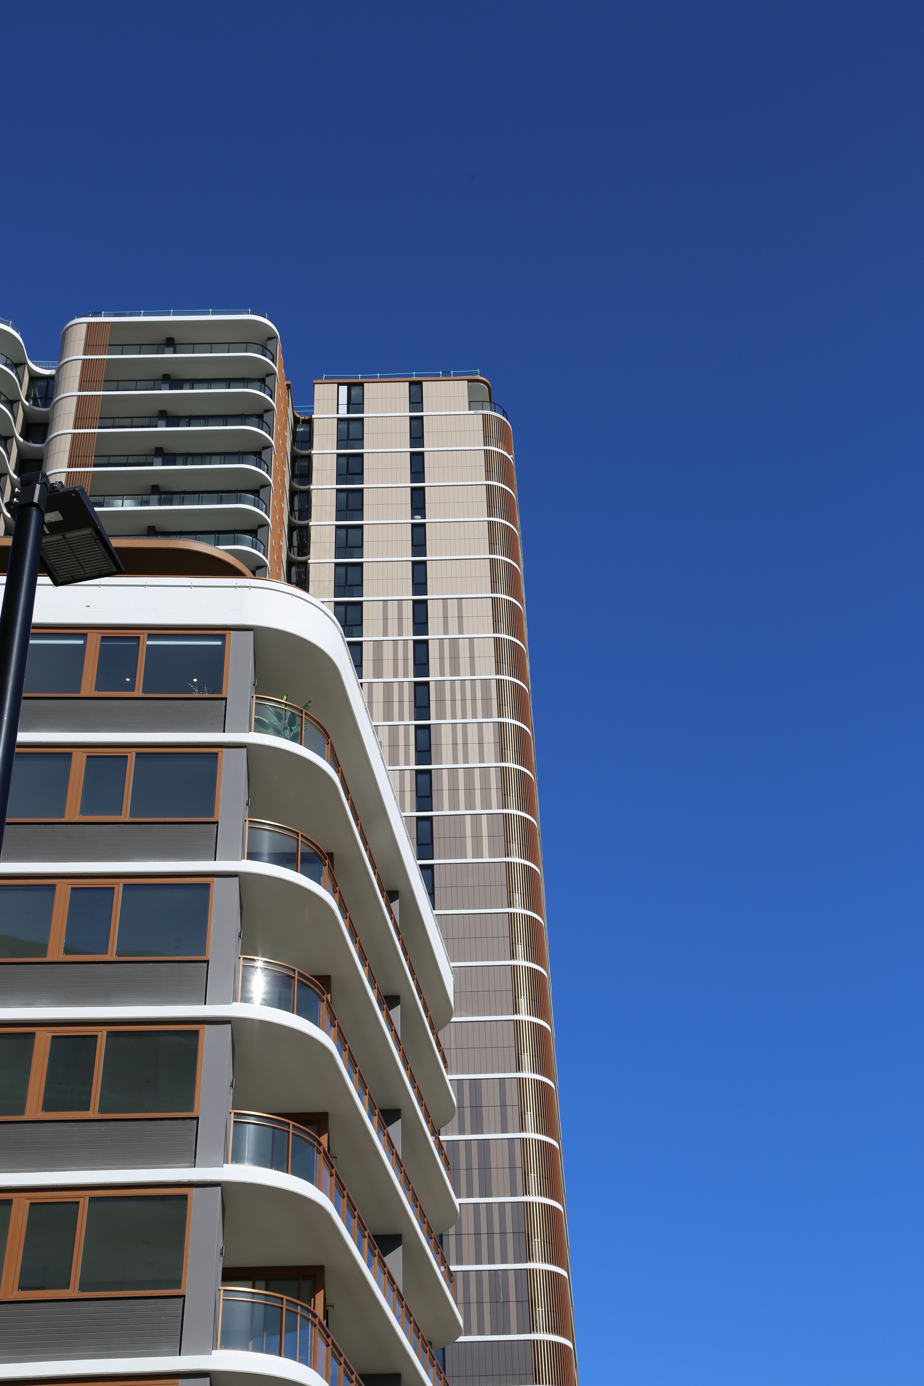
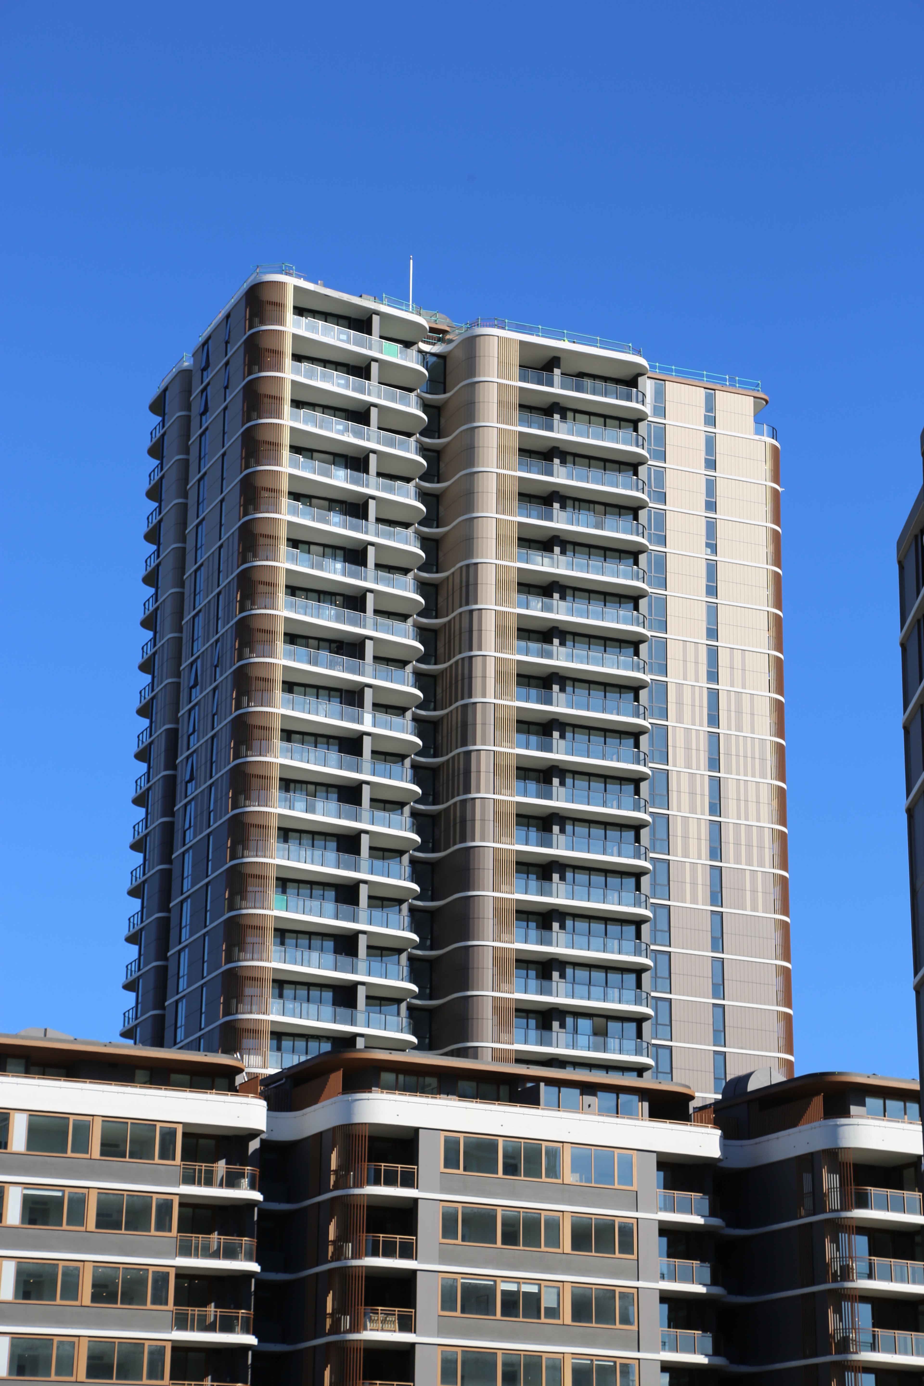

Bondi Beach, NSW
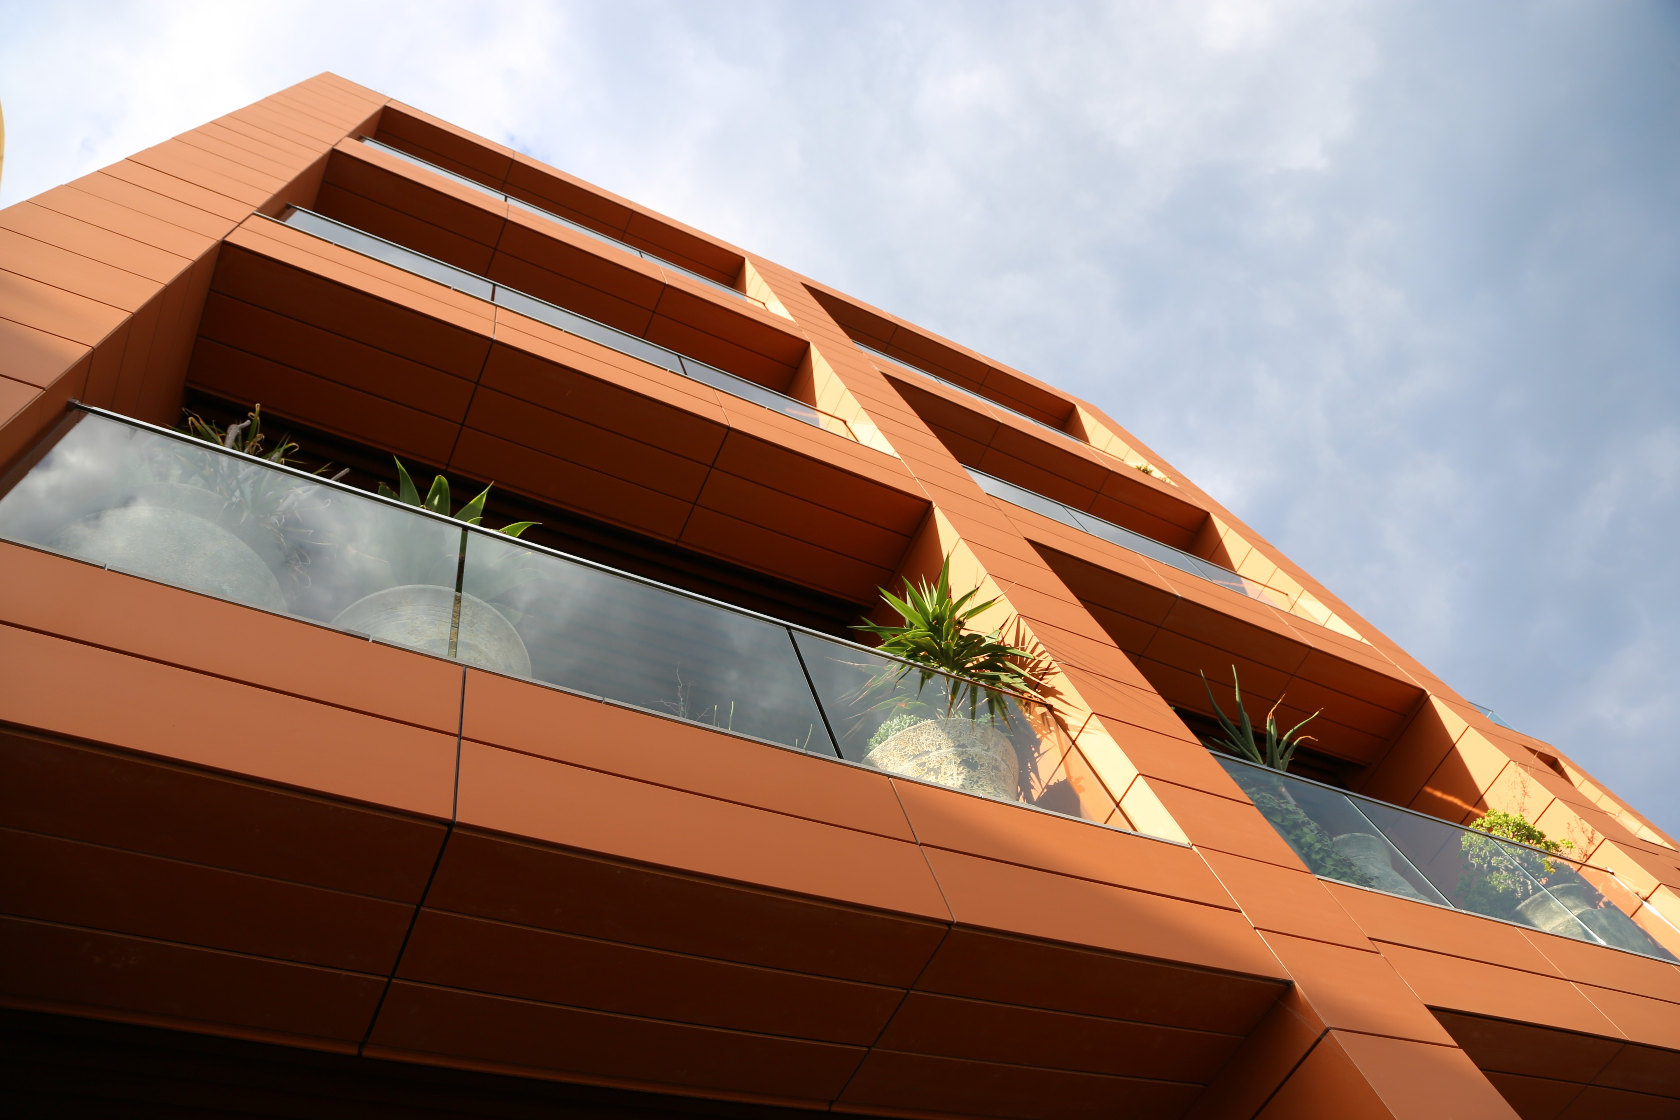
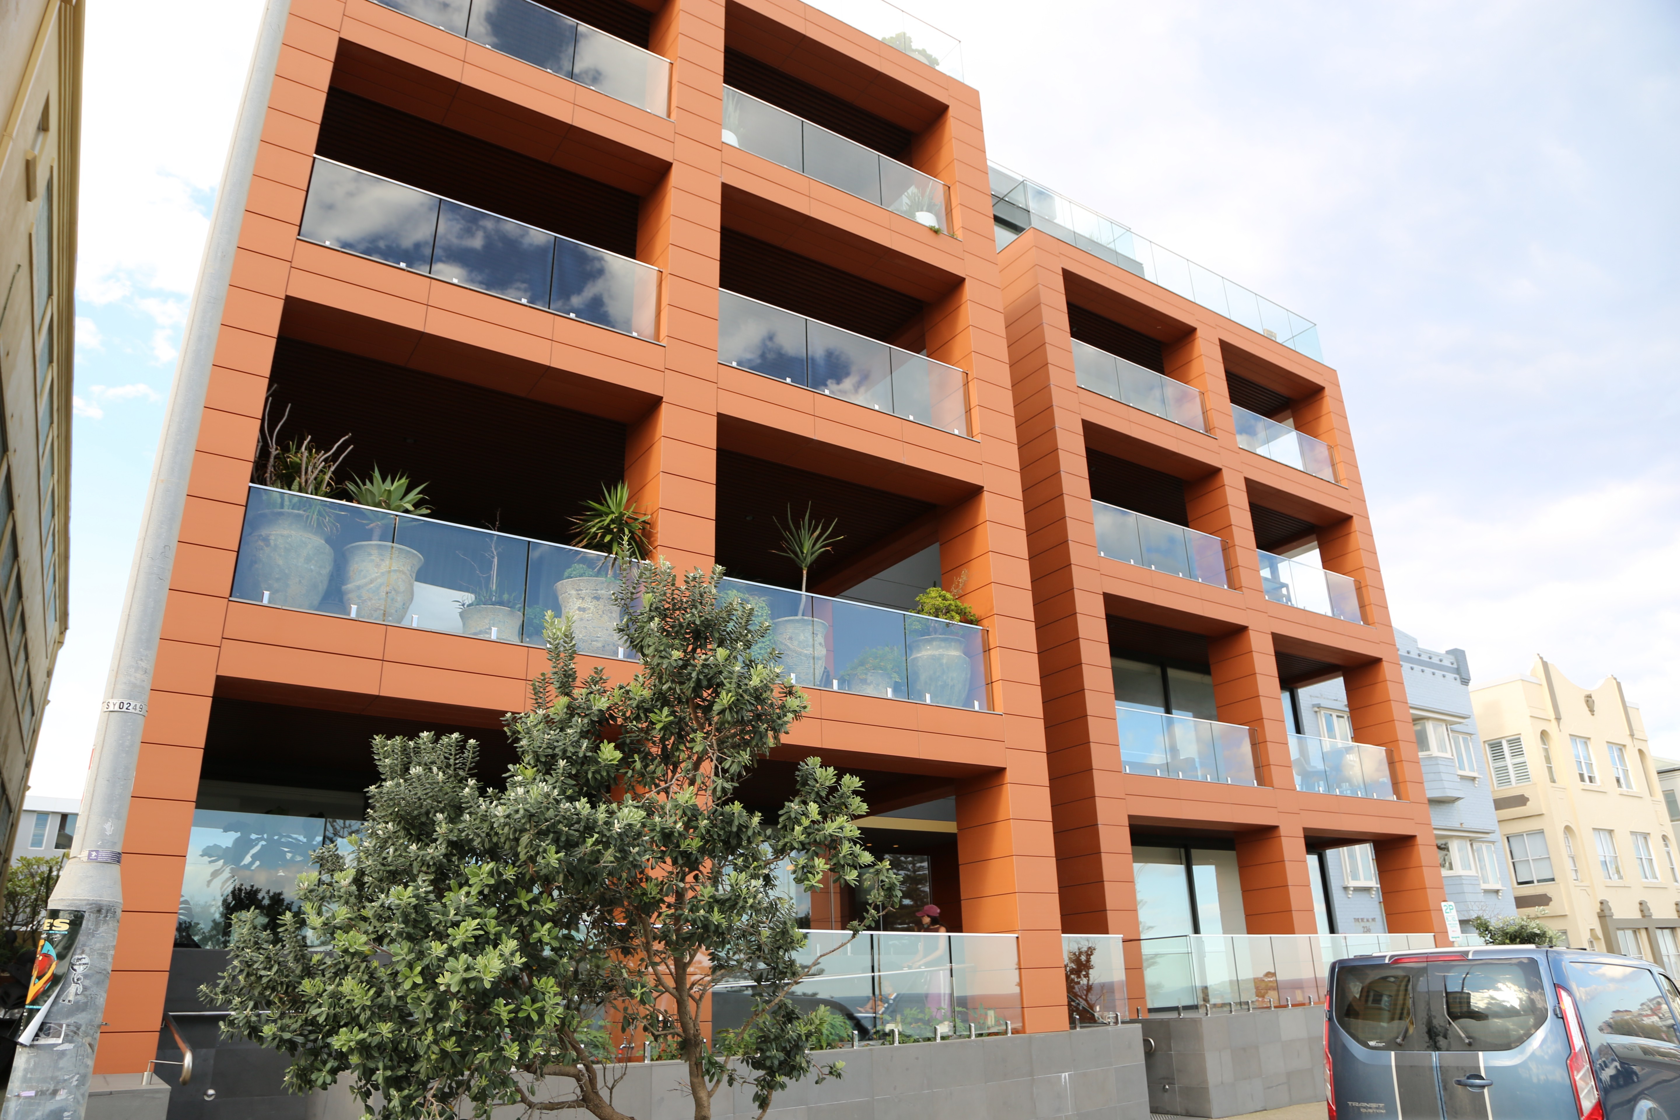
Castle Hill, NSW
Environmental Product Declaration
Tonality's Ceramic Facade Panels carry a third-party verified Environmental Product Declaration through the Norwegian EPD Foundation, quantifying the full life-cycle environmental impact of the product per the declared unit.
ISO 14025:2010
Environmental labels and declarations — Type III environmental declarations — Principles and procedures.
ISO 14044:2006
Environmental management — Life cycle assessment — Requirements and guidelines.
EN 15804:2012+A2:2019
Sustainability of construction works — Environmental product declaration — Core rules for the product category of construction products.
ISO 21930:2007
Sustainability in building construction — Environmental declaration of building products.
ISO 14020:2023-07
Environmental statements and programmes for products — Principles and general requirements.
CATALOGUES
Explore our collection of premium surface solutions designed to bring creativity, sophistication, and lasting performance to every space. Download our brochure to discover our products, finishes, applications, and inspiration for your next project.
Get in touch
Request samples, the facade planner, or speak with our team about colour, format and installation options.


